
Primary on Main
Address
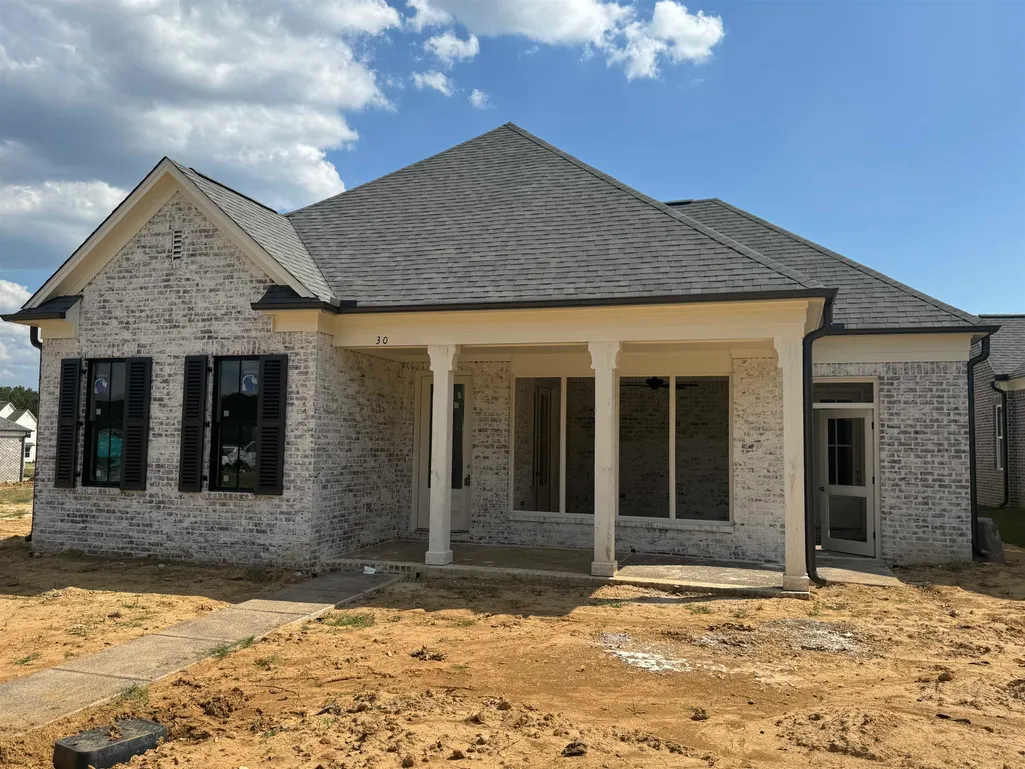
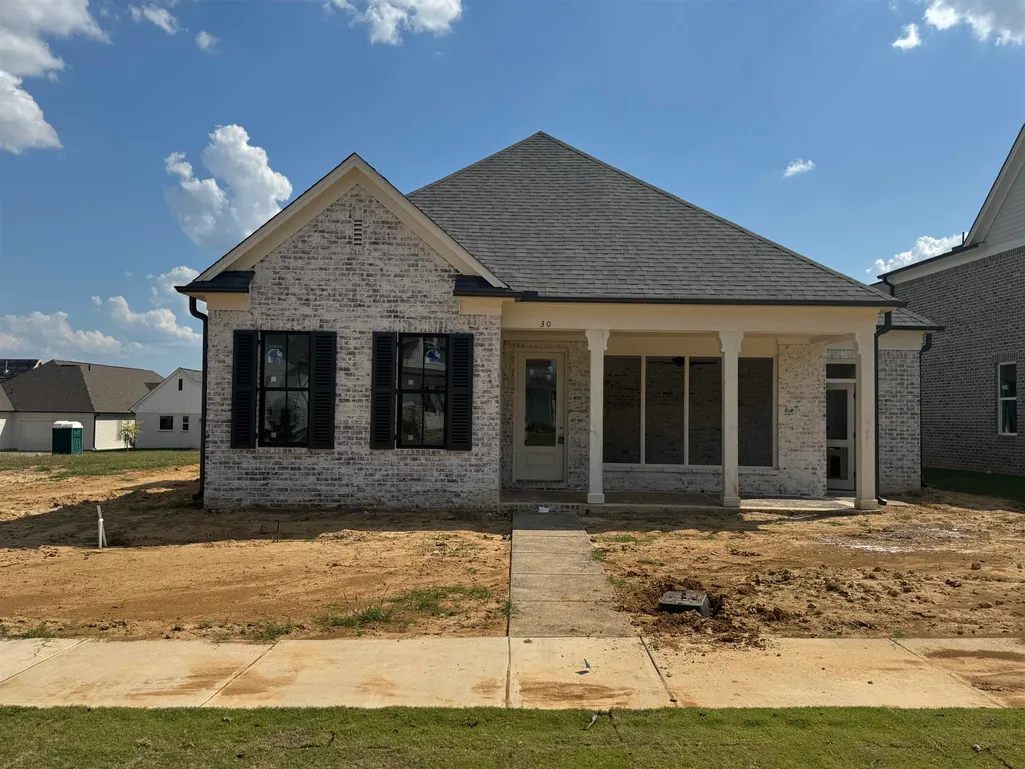
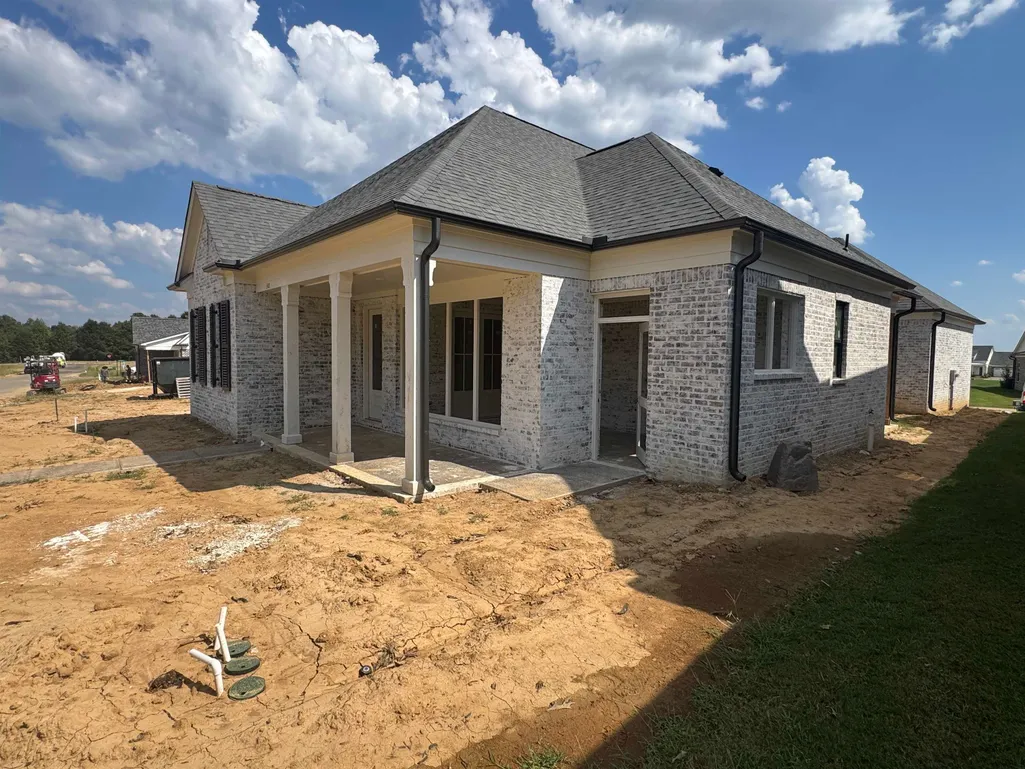
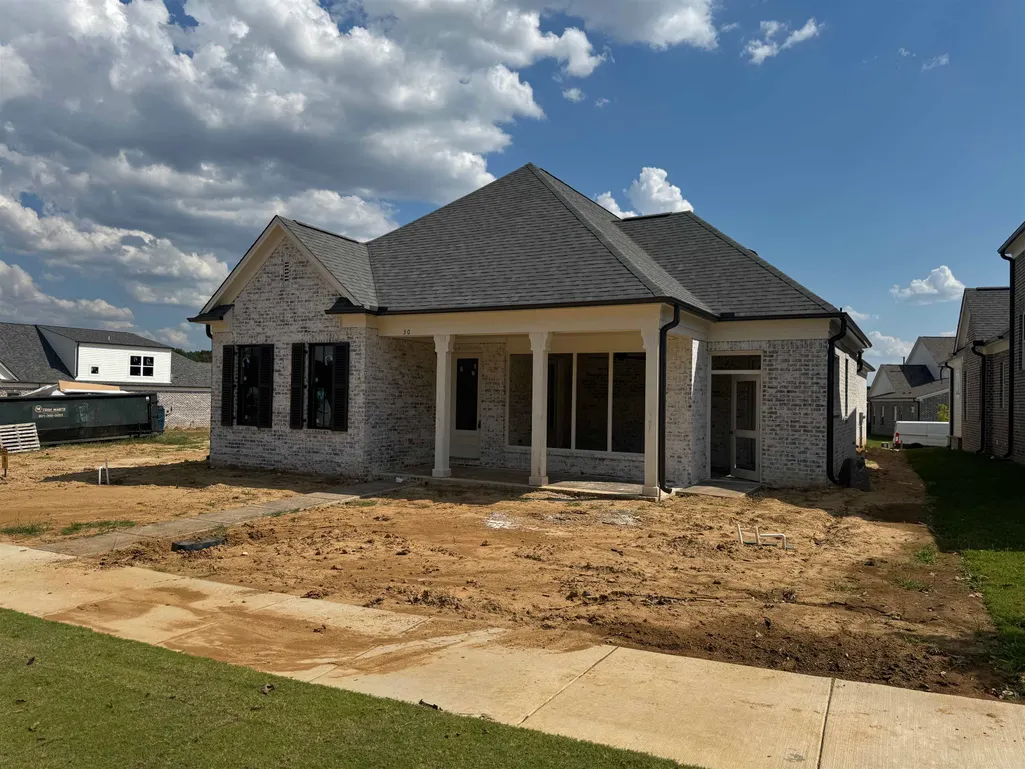
30 September Sage Trl, Piperton, TN
Price
$ 629,900
Property Attributes
- MLS#10229851
- TypeSingle Family
- Listing Status Active
- CountyFAYETTE
- CityPiperton
- AreaFayette - South
- NeighborhoodPiperton Preserve
- Zip38017
- StyleTraditional
- Year Built2026
- Price$ 629,900
- Bedrooms3
- Full Bathrooms2
- Half Bathrooms1
- Sqr Footage2472
Data Source:
Memphis MLS (MAAR)
Property Description
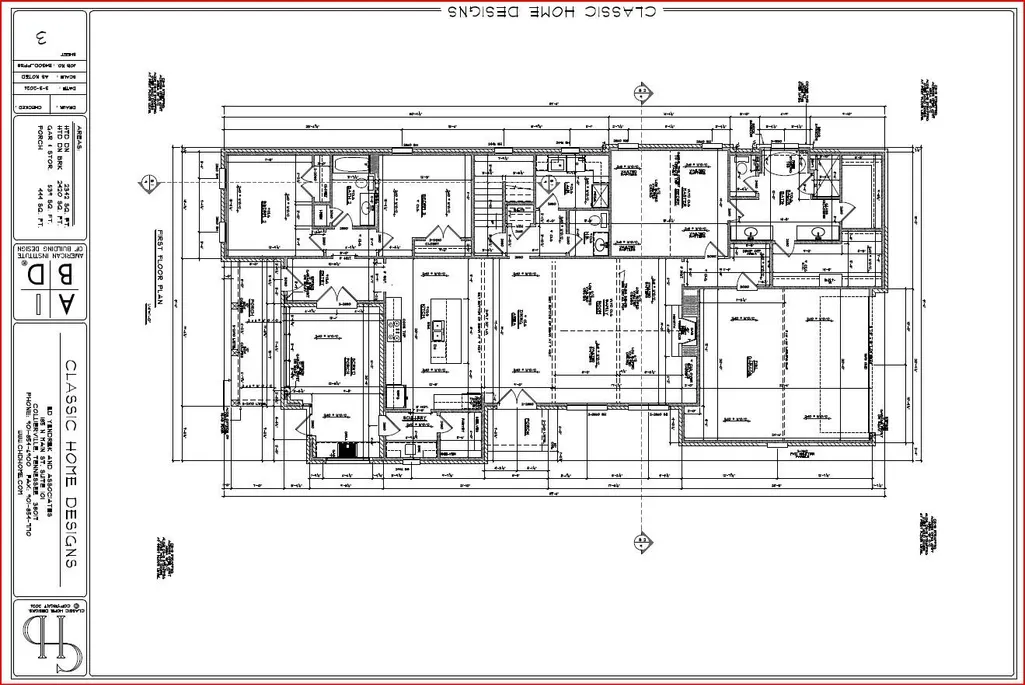
Stunning 3BR/2.5BA Modern Farmhouse in the Highly Sought-After Piperton Preserve Subdivision Built by Mack Andrews! This 3 Bedroom 2.5 Bath Home features All 3 Bedrooms and 2.5 Baths Down. Beautiful Kitchen with Large Island and Custom Cabinets. Front Facing Screened Patio has Built-In Grill and Prep area that overlooks 5 Acre Park. Home is Directly Across from This Years 2026 Vesta Home Show by West TN Home Builders Association.
| Price History | |
|---|---|
| 9/4/2026 | Listed $629,900 |
General Features
| Heating | Central,Gas |
|---|---|
| Cooling | 220 Wiring,Ceiling Fan(s),Central |
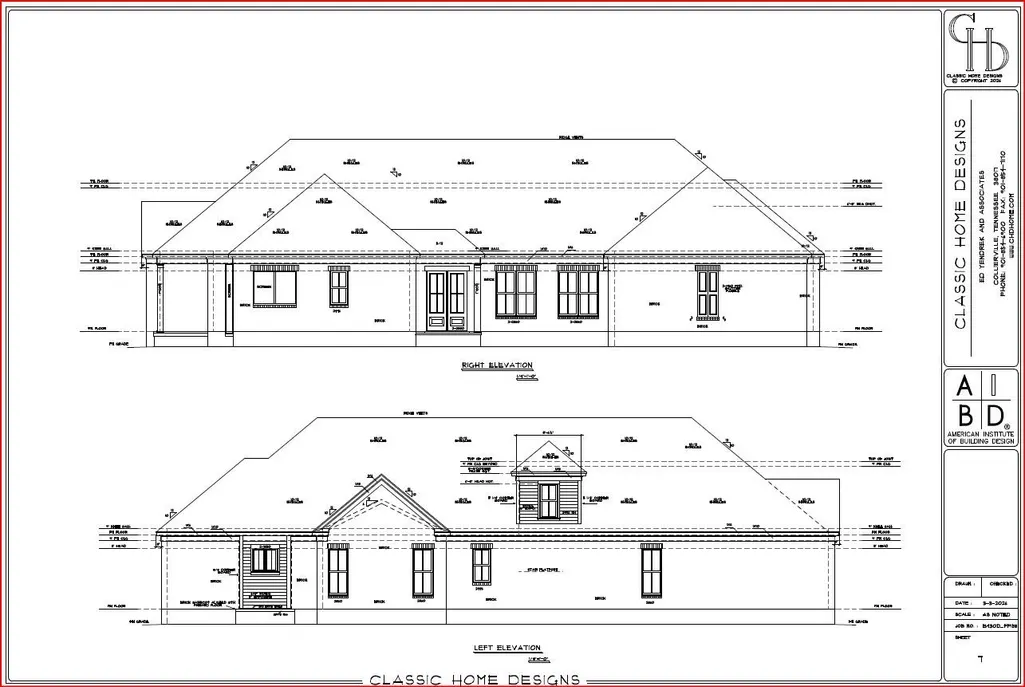
| Roof | Composition Shingles |
| Fireplaces | 1 |
| Status | Active |
| Full Baths | 2 |
| Half Baths | 1 |
| Other Rooms | Laundry Room,Sun Room,Entry Hall |
| Legal Subdivision Name | Piperton Preserve PH6 |
| Style | Traditional |
| Stories Count | 1 |
| County | Fayette |
| Class | Residential |
| Type | Detached Single Family |
| Condo | No |
| Area | 655A |
| Annual Association Fee | 650 |
| Status | New Construction |
| Sale/Rent | For Sale |
| Status Detail | 3 |
| Area | Fayette - South |
| Service Type | Full Service Listing |
| Neighborhood Association | Mandatory |
| Year Built | 2026 |
| Directions | East on Hwy. 57 towards Piperton. Right on Greenbrier Lakes Blvd. Left on Piperton Preserve Parkway. Right on September Sage Trail. Home will be down on your Right. |
| City | Piperton |
Interior Features
| Dining Room | 19x9 |
|---|---|
| Living Room | Breakfast Bar,Eat-In Kitchen,Great Room,Island In Kitchen,LR/DR Combination,Pantry |
| Kitchen Dimensions | 20x13 |
| Bedroom 3 Dimensions | 13x12 |
| Bedroom 2 Dimensions | 13x13 |
| Beds | 3 |
| Total Baths | 2.1 |
| Fireplace | Gas Logs,In Den/Great Room,Prefabricated,Ventless Gas Fireplace |
| Number of Rooms | 8 |
| Downstairs Bedrooms | 3 |
| MISC. INTERIOR | Walk-In Closet(s),Permanent Attic Stairs,Fire Sprinklers,Security System,Smoke Detector(s),Vent Hood/Exhaust Fan |
| FLOORS/CEILINGS | Hardwood Throughout,Tile,Smooth Ceiling,9 or more Ft. Ceiling,Vaulted/Coff/Tray Ceiling |
| INTERIOR EQUIPMENT | Range/Oven,Gas Cooking,Disposal,Dishwasher,Microwave |
| BEDROOM 3 DESCRIPTION | Hardwood Floor,Level 1,Shared Bath,Smooth Ceiling |
| BEDROOM 2 DESCRIPTION | Hardwood Floor,Level 1,Shared Bath,Smooth Ceiling |
Exterior Features
| Foundation | Slab |
|---|---|
| Pool | None |
| Lot | 158 |
| Water & Sewer | Gas Water Heater,Public Sewer,Public Water,Tankless Water Heater |
| Lot Size | 135x53 |
| Parking Display | G2A |
| Lot Description | Level,Professionally Landscaped |
| # Covered Parking Spaces | 2 |
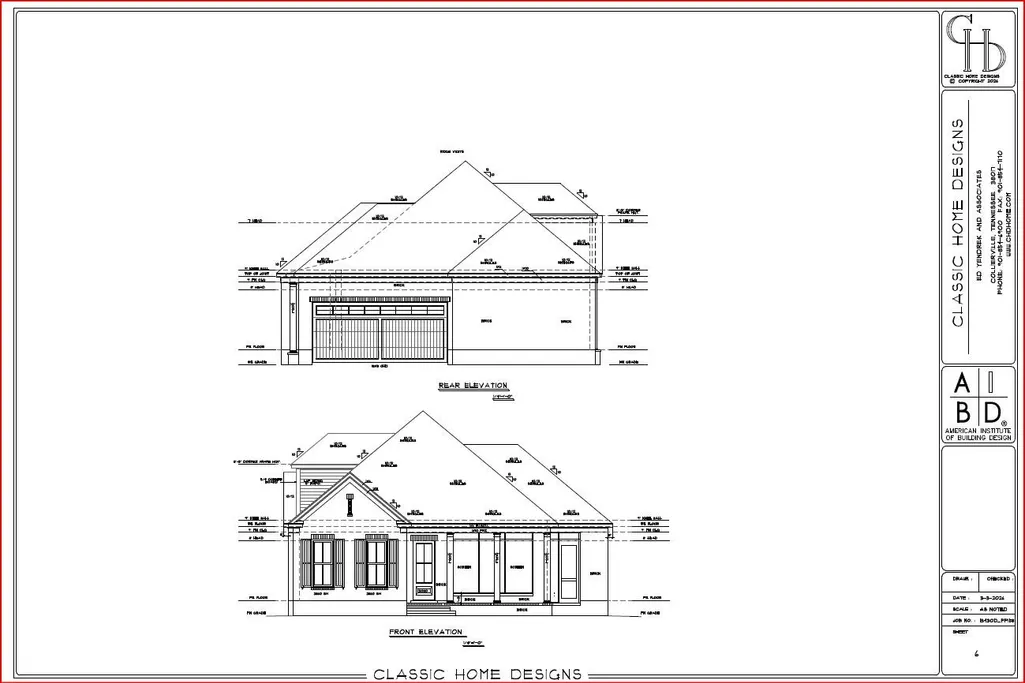
| PARKING/STORAGE | Storage Room(s),Garage Door Opener(s),Back-Load Garage,Designated Guest Parking |
| EXTERIOR/WINDOWS | Brick Veneer,Double Pane Window(s),Vinyl Windows,Wood/Composition |
| Misc. Exterior | Auto Lawn Sprinkler,Gas Grill,Screen Porch,Covered Patio,Outdoor Kitchen |
Amenities
- Foreclosure
- Views
- Short Sale
- New Construction
- Adult 55+
- Lease To Own
- No HOA Fees
- Furnished
- Primary On Main
- Air Conditioning
- Seller Finance
- Green
- Fixer Upper
- Horse
- Golf
- Fireplace
- Deck
- Garage
- Basement
- Pool
Property vs Single Family Average in 38017
Price
Year Built
Visits
 Copyright © 2026 Memphis Area Association of REALTORS®. The information provided is for the consumer's personal, non-commercial use and may not be used for any purpose other than to identify prospective properties that the consumer may be interested in purchasing. Information deemed reliable, but not guaranteed. Some or all of the listings displayed may not belong to the firm whose web site is being visited.
 MLS United® - All information deemed reliable but not guaranteed. All properties are subject to prior sale, change, or withdrawal. Neither listing broker(s) or information provider(s) shall be responsible for any typographical errors, misinformation, misprints and shall be held totally harmless. Listing(s) information is provided for consumer's personal, non-commercial use and may not be used for any purpose other than to identify prospective properties consumers may be interested in purchasing.
 North Central West Virginia Real Estate Information; All information deemed reliable but not guaranteed. All properties are subject to prior sale, change or withdrawal. Neither listing broker(s) or information provider(s) shall be responsible for any typographical errors, misinformation, misprints and shall be held totally harmless. Listing(s) information is provided for consumer's personal, non-commercial use and may not be used for any purpose other than to identify prospective properties consumers
